Skip To Content

1111 E Limberlost Drive , #39

Tucson, AZ 85719
  • $89,000
  • STATUS: Closed
  • ID#: 22528396
Sold - 01/15/2026
$89,000
SOLD - 01/15/2026
  • 3
    BEDS
  • N/A
    ACRES
  • 2
    BATHS
  • 0
    1/2 BATHS
  • 1,177
    SQFT
  • $0
    $/SQFT
Type:
Manufactured Home
Built:
1977
County:
Area:

School Information

Elementary School:
Middle School:
High School:
School District:
Courtesy of eXp Realty.

Description

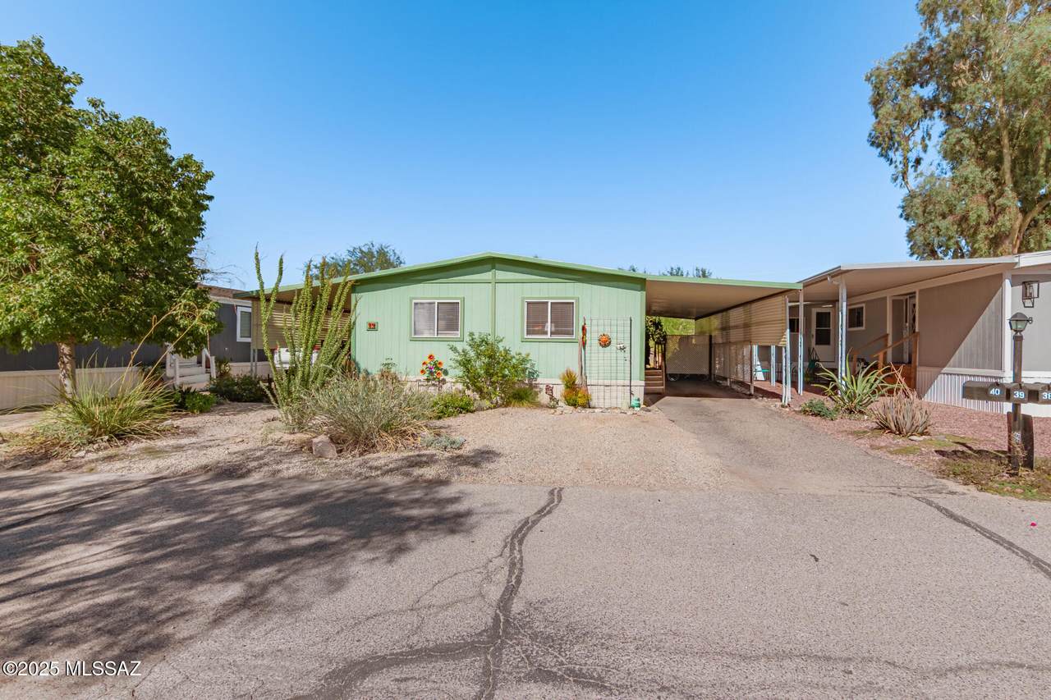
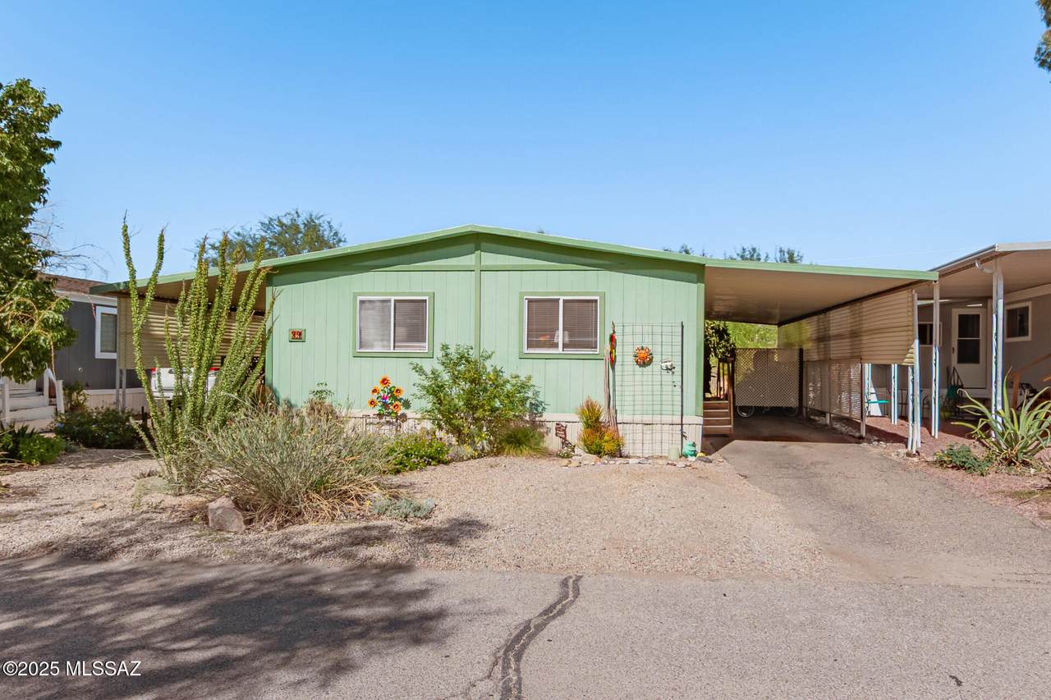
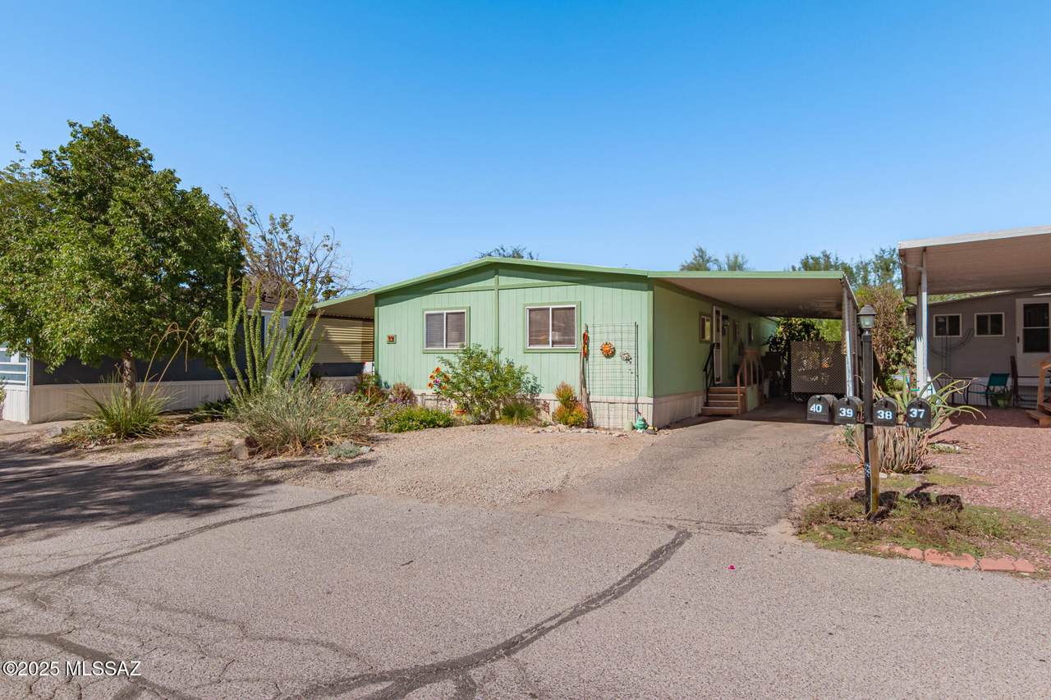
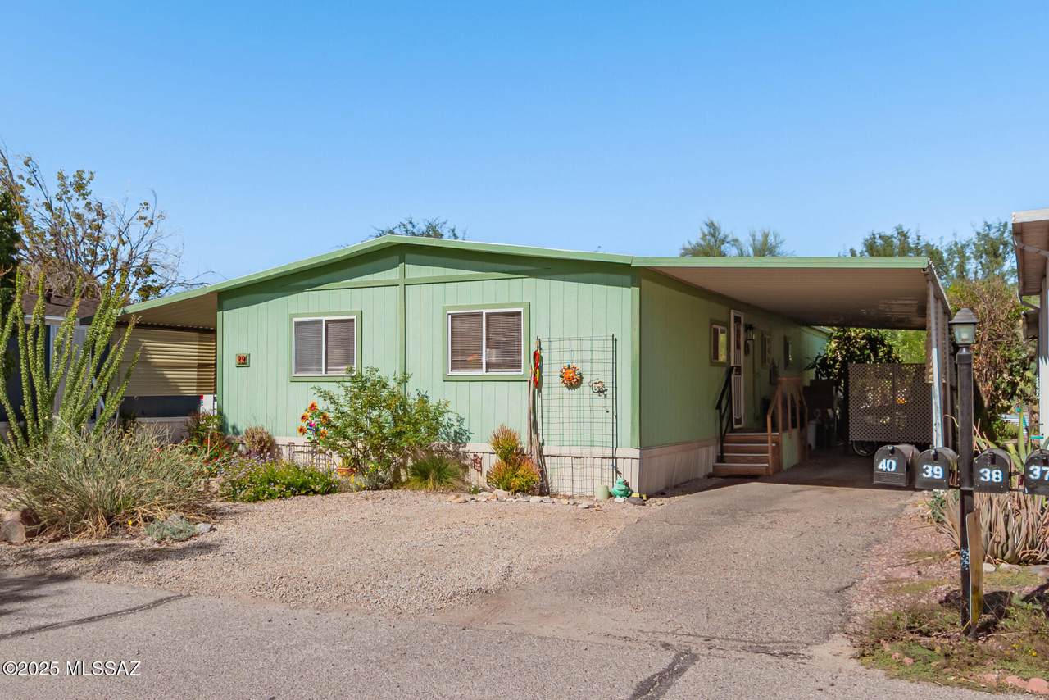
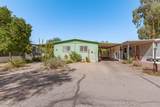
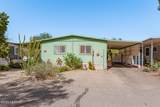
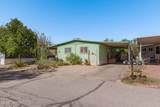
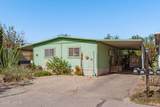
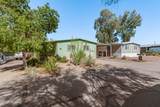
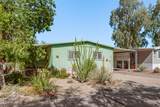
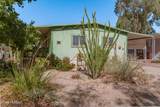
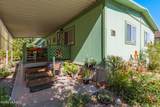
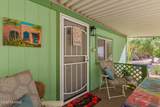
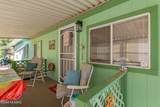
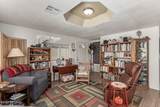
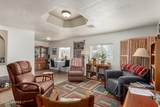
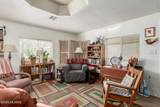
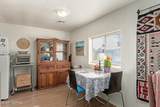
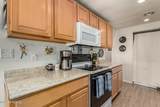
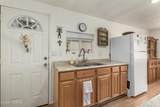
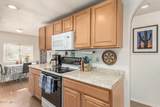
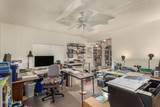
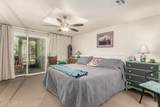
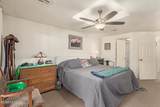
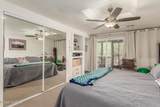
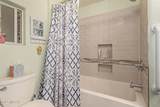
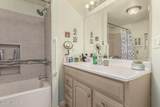
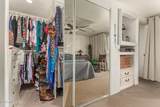
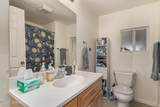
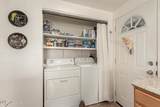
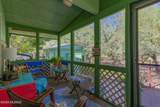
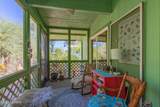
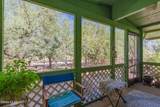
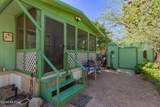
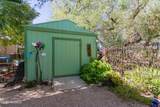
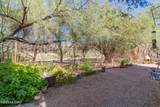
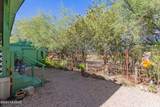
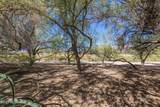
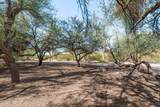
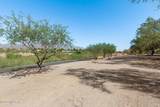
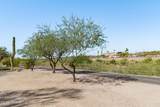
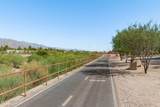
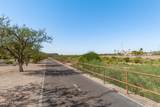
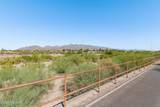
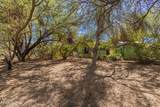
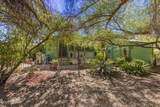
Affordable living in central Tucson. 3 bed 2 bath right on the river walk. Step inside to see the sizable living areas, extensively renovated by previous owners. Updated wood-look flooring, textured walls, kitchen and baths. Plenty of natural light. Kitchen, equipped with abundant cabinetry, ample counter space, and built-in essentials, for a seamless cooking experience. The serene main bedroom hosts a closet with mirrored doors, a full ensuite, and sliding doors to the AZ room. Back yard oasis features enclosed patio, citrus trees w mountain views. Rainwater harvesting w Drip system and large storage shed. HAS AC. Buyer must apply to live in the community. Lot rent is 540$ a month. Pet Restrictions service animals only. Do not miss this on this home.

Monthly Payment Calculator


MLS of Southern Arizona (Tucson Association of Realtors) logo Listing information Copyright 2026 MLS of Southern Arizona. All Rights Reserved. Data last updated: 2026-10-05T17:06:54.59.
The data relating to real estate listings on this website comes in part from the Internet Data Exchange (IDX) program of Multiple Listing Service of Southern Arizona. IDX information is provided exclusively for consumers' personal, non-commercial use and may not be used for any purpose other than to identify prospective properties consumers may be interested in purchasing. Listings provided by brokerages other than The Local Real Estate Group | Realty Executives are identified with the MLSSAZ IDX Logo. All Information Is Deemed Reliable But Is Not Guaranteed Accurate.
www.thelocalrealestategroup.com/homes/169461212
Print Image

1111 E Limberlost Drive , #39 Tucson, AZ 85719

  • Price: $89,000
  • Status: Closed
  • On Site: Days
  • Updated: 9 min ago
  • ID#: 22528396
3
Beds
2
Baths
0
½ Baths
N/A
Acres
1,177
SQFT
$0
$/SQFT
1977
Built
Neighborhood:
Rillito River Estates Amended
County:
Pima
Area:
Central
Elementary School:
Rio Vista
Middle School:
Amphitheater
High School:
Amphitheater
School District:
Amphitheater
Property Description
Affordable living in central Tucson. 3 bed 2 bath right on the river walk. Step inside to see the sizable living areas, extensively renovated by previous owners. Updated wood-look flooring, textured walls, kitchen and baths. Plenty of natural light. Kitchen, equipped with abundant cabinetry, ample counter space, and built-in essentials, for a seamless cooking experience. The serene main bedroom hosts a closet with mirrored doors, a full ensuite, and sliding doors to the AZ room. Back yard oasis features enclosed patio, citrus trees w mountain views. Rainwater harvesting w Drip system and large storage shed. HAS AC. Buyer must apply to live in the community. Lot rent is 540$ a month. Pet Restrictions service animals only. Do not miss this on this home.
Exterior Features

Architectural Style Ranch Attached Garage YN Yes Carport Spaces 2 Construction Materials Wood FrameSiding Covered Spaces 2 Direction Faces South Exterior Features [] Fencing Wrought Iron Lot Features North/South Exposure Other Structures Shed(s) Parking Features Separate Storage Area Patio And Porch Features CoveredPatio Pool Features None Roof Built-UpMetal Spa Features None View Mountain(s)City Window Features []

Interior Features

Accessibility Features None Appliances DisposalDishwasherElectric RangeMicrowaveRefrigerator Basement YN No Cooling Heat PumpCeiling Fans Cooling YN Yes Den YN Yes Fireplace Features None Fireplace YN No Fireplaces Total 0 Flooring CarpetLaminate Heating ElectricHeat Pump Heating YN Yes Interior Features [] Kitchen Features Countertops Laminate Kitchen Features Pantry Cabinet Laundry Features DryerWasherLaundry Closet One Story YN Yes Stories 0

Property Features

Association Amenities None Association Fee Includes None Association YN No Community Features Paved StreetSidewalks Contract Information Method Of Title Lease Hold Disclosures Seller Prop Disclosure Distressed Info None Electric [] Fema Flood Zone No Green Energy Generation [] Horse YN No Listing Terms CashSubmit Municipal Flood Zone No Other Equipment [] Property Condition [] Property Sub Type Mobile Home Road Responsibility City Road Surface Type Paved Security Features Smoke Detector(s)Wrought Iron Security Door Sewer [] Special Listing Conditions None Subdivision Restrict Age Restrictions No Subdivision Restrict Deed Restrictions Yes Tax Annual Amount 87.62 Tax Year 2025 Township 13 Utilities Sewer Connected Water Source Public Zoning Tucson - MH2

Listing provided by Joshua Stanley of eXp Realty: 888-897-7821. Listing information © 2026 MLS of Southern Arizona.


MLS of Southern Arizona (Tucson Association of Realtors) logo Listing information Copyright 2026 MLS of Southern Arizona. All Rights Reserved. Data last updated: 2026-10-05T17:06:54.59.
The data relating to real estate listings on this website comes in part from the Internet Data Exchange (IDX) program of Multiple Listing Service of Southern Arizona. IDX information is provided exclusively for consumers' personal, non-commercial use and may not be used for any purpose other than to identify prospective properties consumers may be interested in purchasing. Listings provided by brokerages other than The Local Real Estate Group | Realty Executives are identified with the MLSSAZ IDX Logo. All Information Is Deemed Reliable But Is Not Guaranteed Accurate.
 
https://bt-photos.global.ssl.fastly.net/tucson/1280_boomver_1_22528396-2.jpg https://bt-photos.global.ssl.fastly.net/tucson/1280_boomver_1_22528396-2.jpg https://bt-photos.global.ssl.fastly.net/tucson/1280_boomver_1_22528396-2.jpg
Logo
The Local Real Estate Group | Realty Executives
6760 N Oracle Road Suite 130
Tucson AZ, 85704
Courtesy of eXp Realty.