Skip To Content

1155 N Santa Rosa Avenue

Tucson, AZ 85712
  • $344,900
  • STATUS: Closed
  • ID#: 22527806
Sold - 01/16/2026
$344,900
SOLD - 01/16/2026
  • 0
    BEDS
  • 0.17
    ACRES
  • 0
    BATHS
  • 0
    1/2 BATHS
  • 2,096
    SQFT
  • $0
    $/SQFT
Neighborhood:
Type:
Multi-Family
Built:
1954
County:
Area:

School Information

Elementary School:
Middle School:
High School:
School District:
Courtesy of Keller Williams Southern Arizona.

Description

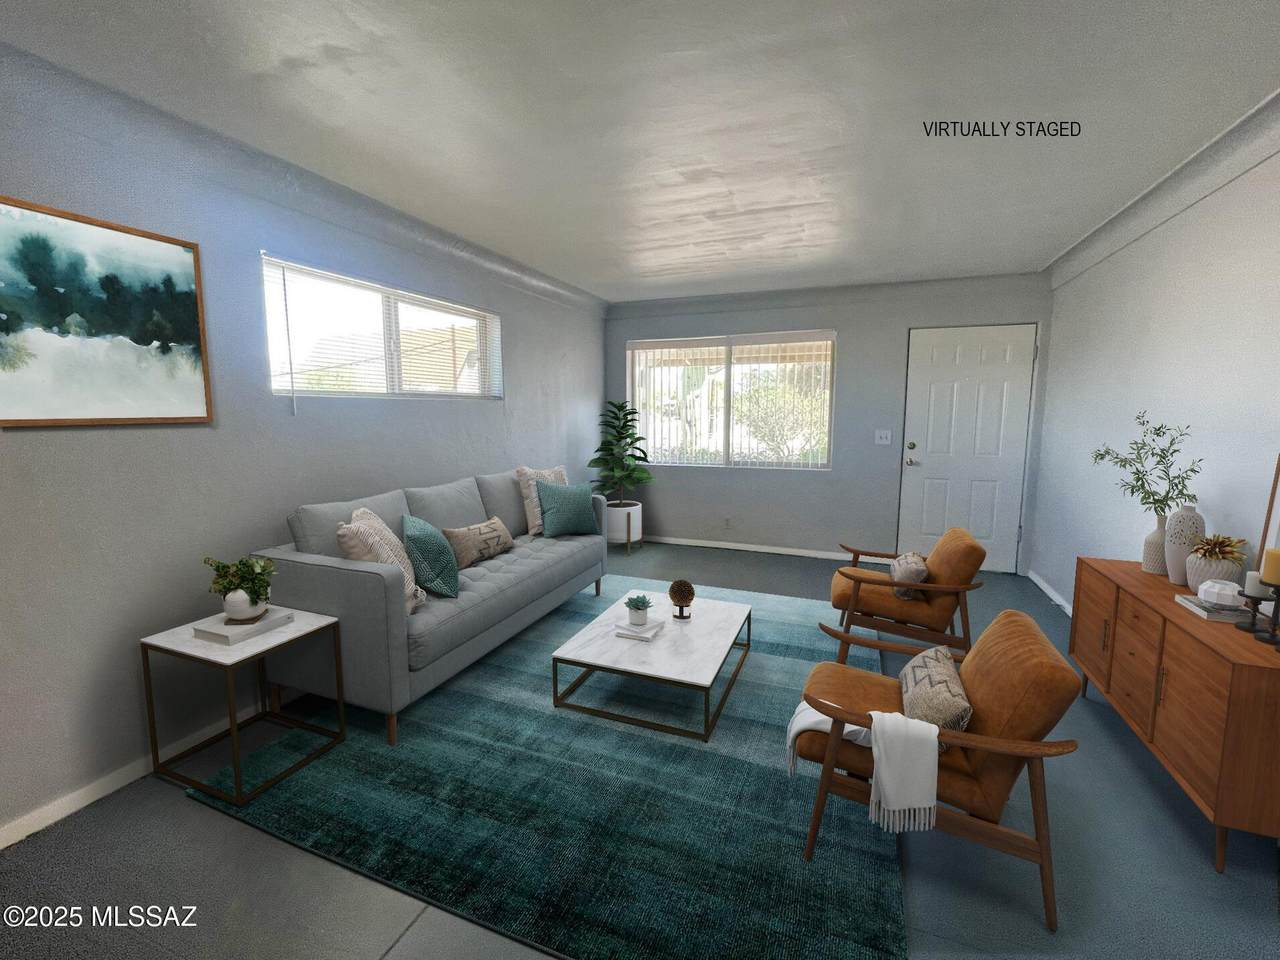
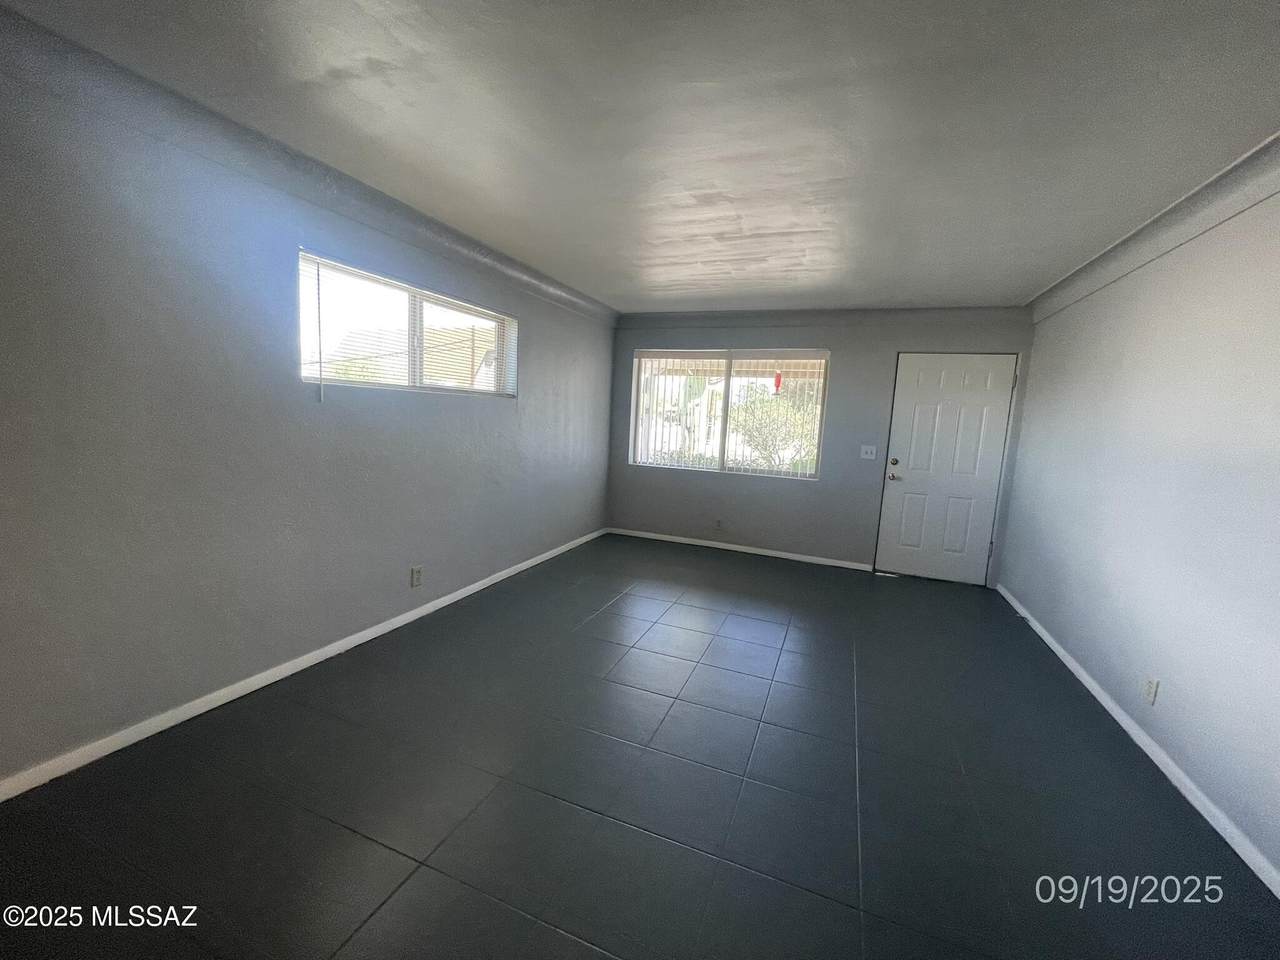
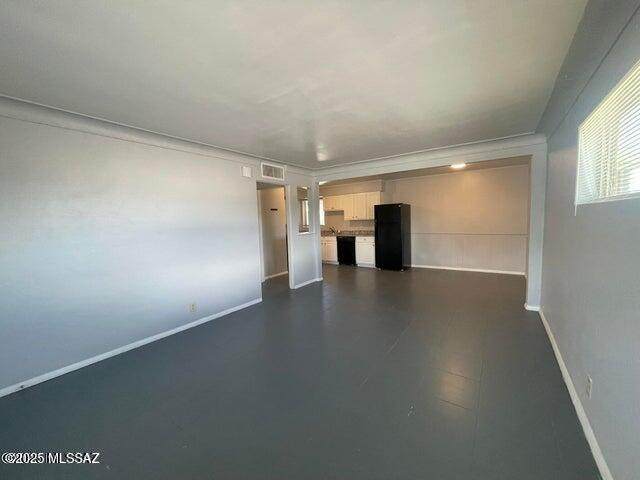
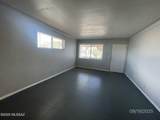
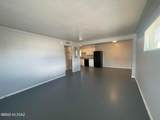
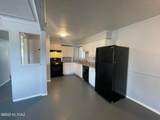
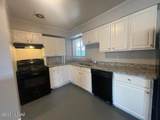
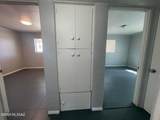
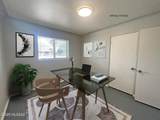
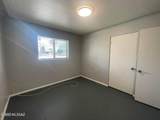
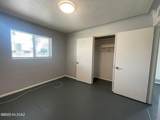
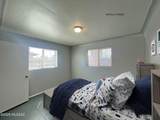
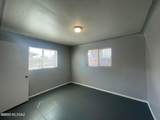
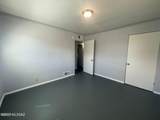
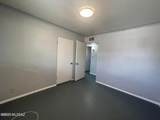
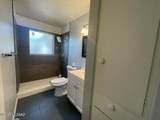
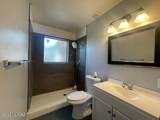
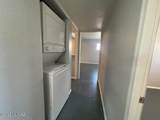
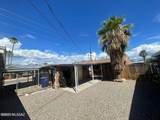
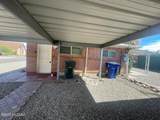
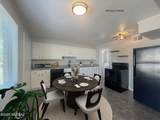
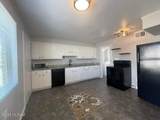
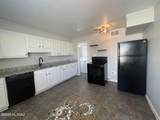
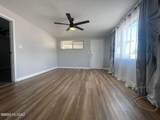
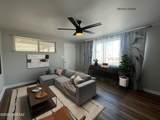
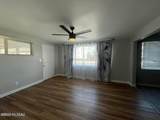
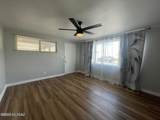
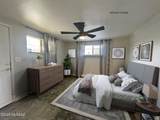
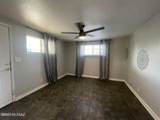
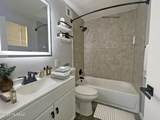
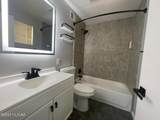
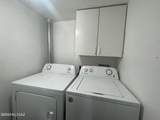
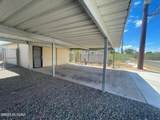
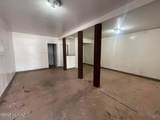
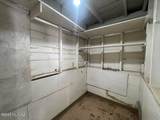
Welcoming brick ranch with 3 beds, 1 bath plus a 1 bed, 1 bath guest house—perfect for extended family, guests, or rental income. Spacious 2,096 sq ft layout on a sunny corner lot with north/south exposure. Main house features an open floor plan with a large great room flowing into the kitchen and dining area. Guest house includes its own private entrance, full kitchen, laundry, living room, and bedroom. Enjoy 2 covered carport spaces, a generous workshop/storage area, fenced yard, and low-maintenance desert landscaping. No HOA.

Monthly Payment Calculator


MLS of Southern Arizona (Tucson Association of Realtors) logo Listing information Copyright 2026 MLS of Southern Arizona. All Rights Reserved. Data last updated: 2026-10-11T00:07:04.84.
The data relating to real estate listings on this website comes in part from the Internet Data Exchange (IDX) program of Multiple Listing Service of Southern Arizona. IDX information is provided exclusively for consumers' personal, non-commercial use and may not be used for any purpose other than to identify prospective properties consumers may be interested in purchasing. Listings provided by brokerages other than The Local Real Estate Group | Realty Executives are identified with the MLSSAZ IDX Logo. All Information Is Deemed Reliable But Is Not Guaranteed Accurate.
www.thelocalrealestategroup.com/homes/169250546
Print Image

1155 N Santa Rosa Avenue Tucson, AZ 85712

  • Price: $344,900
  • Status: Closed
  • On Site: Days
  • Updated: 123 min ago
  • ID#: 22527806
0
Beds
0
Baths
0
½ Baths
0.17
Acres
2,096
SQFT
$0
$/SQFT
1954
Built
Neighborhood:
Speedway Addition No. 2
County:
Pima
Area:
Central
Elementary School:
Whitmore
Middle School:
Doolen
High School:
Catalina
School District:
TUSD
Property Description
Welcoming brick ranch with 3 beds, 1 bath plus a 1 bed, 1 bath guest house—perfect for extended family, guests, or rental income. Spacious 2,096 sq ft layout on a sunny corner lot with north/south exposure. Main house features an open floor plan with a large great room flowing into the kitchen and dining area. Guest house includes its own private entrance, full kitchen, laundry, living room, and bedroom. Enjoy 2 covered carport spaces, a generous workshop/storage area, fenced yard, and low-maintenance desert landscaping. No HOA.
Exterior Features

Architectural Style Ranch Construction Materials Brick Exterior Features [] Fencing Chain LinkWood Lot Features East/West ExposureSubdividedDecorative Gravel Other Structures WorkshopShed(s) Parking Features [] Parking Total 2 Patio And Porch Features Covered Pool Features None Roof Shingle Spa Features None Structure Type [] View Residential Window Features Double Pane Windows

Interior Features

Accessibility Features None Appliances Electric RangeDishwasher Cooling Central Air Cooling YN Yes Flooring Concrete Heating Forced Air Heating YN Yes Interior Features Built-in Features Laundry Features Other Unit1 Furnished No Unit1 Stories Single Unit2 Furnished No Unit2 Stories Single

Property Features

Association Amenities [] Association Fee2 0 Association YN No Community Features None Contract Information Method Of Title Fee (Simple) Distressed Info REO Electric [] Fema Flood Zone2 No Gross Income 0 Gross Scheduled Income 0 Horse YN No Insurance Expense 0 Listing Terms VA LoanFHA LoanConventionalCash Manager Expense 0 Municipal Flood Zone No Natural Gas YN Yes Net Operating Income 0 New Taxes Expense 0 Operating Expense 0 Other Equipment [] Other Expense 0 Professional Management Expense 0 Property Sub Type Duplex Road Responsibility City Road Surface Type Paved Security Features None Sewer [] Special Listing Conditions No SPDS Subdivision Restrict Age Restrictions3 No Subdivision Restrict Deed Restrictions4 Yes Supplies Expense 0 Tax Year 2024 Township 14 Utilities Sewer ConnectedPhone Connected Water Sewer Expense 0 Water Source Public Zoning Tucson - R2

Listing provided by Shawn Polston of Keller Williams Southern Arizona: 520-615-8400. Listing information © 2026 MLS of Southern Arizona.


MLS of Southern Arizona (Tucson Association of Realtors) logo Listing information Copyright 2026 MLS of Southern Arizona. All Rights Reserved. Data last updated: 2026-10-11T00:07:04.84.
The data relating to real estate listings on this website comes in part from the Internet Data Exchange (IDX) program of Multiple Listing Service of Southern Arizona. IDX information is provided exclusively for consumers' personal, non-commercial use and may not be used for any purpose other than to identify prospective properties consumers may be interested in purchasing. Listings provided by brokerages other than The Local Real Estate Group | Realty Executives are identified with the MLSSAZ IDX Logo. All Information Is Deemed Reliable But Is Not Guaranteed Accurate.
 
https://bt-photos.global.ssl.fastly.net/tucson/1280_boomver_2_22527806-2.jpg https://bt-photos.global.ssl.fastly.net/tucson/1280_boomver_2_22527806-2.jpg https://bt-photos.global.ssl.fastly.net/tucson/1280_boomver_2_22527806-2.jpg
Logo
The Local Real Estate Group | Realty Executives
6760 N Oracle Road Suite 130
Tucson AZ, 85704
Courtesy of Keller Williams Southern Arizona.