Skip To Content

2201 E La Madera Drive

Tucson, AZ 85719
  • $480,000
  • STATUS: Closed
  • ID#: 22519512
Sold - 02/02/2026
$480,000
SOLD - 02/02/2026
  • 4
    BEDS
  • 0.2
    ACRES
  • 3
    BATHS
  • 0
    1/2 BATHS
  • 2,211
    SQFT
  • $0
    $/SQFT
Neighborhood:
Type:
Single-Family Home
Built:
1959
County:
Area:

School Information

Elementary School:
Middle School:
High School:
School District:
Courtesy of Realty Executives Arizona Territory.

Description

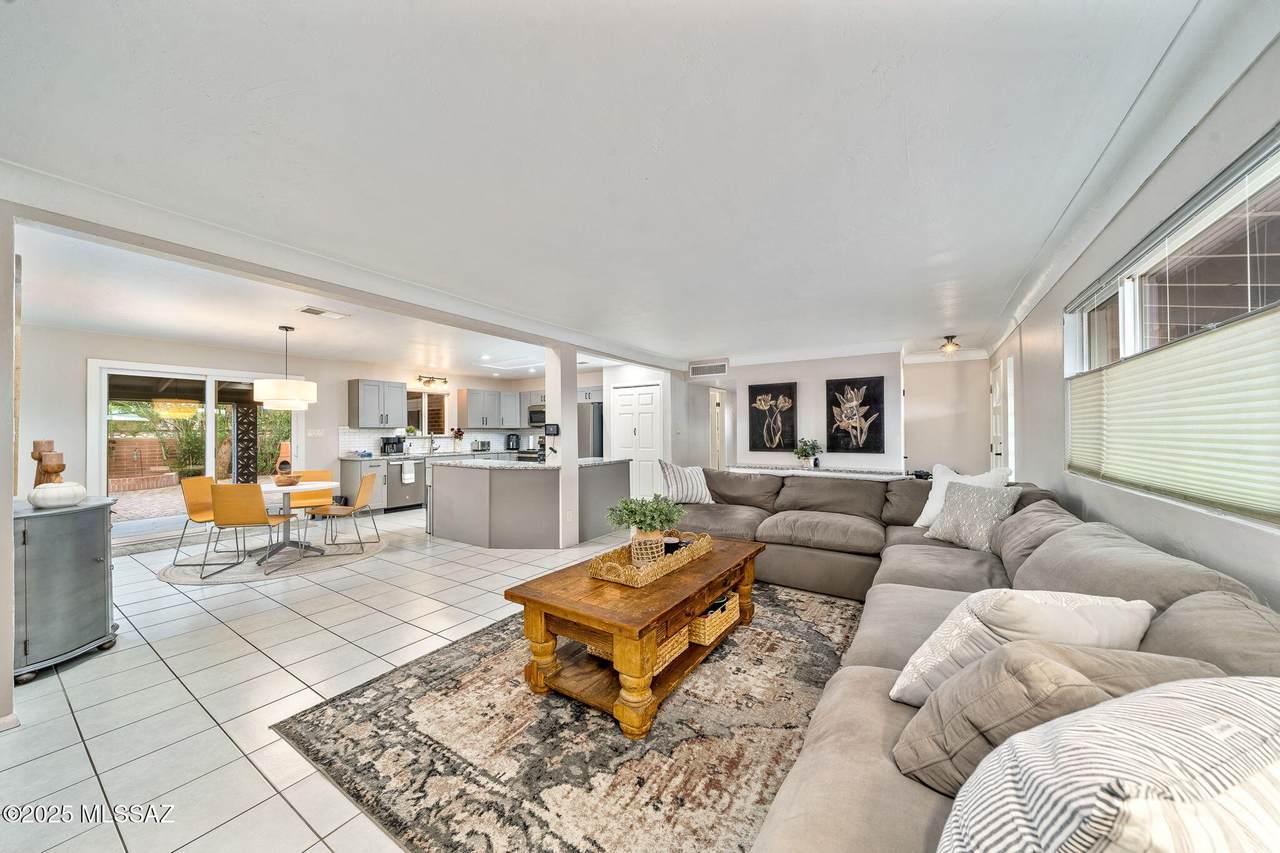
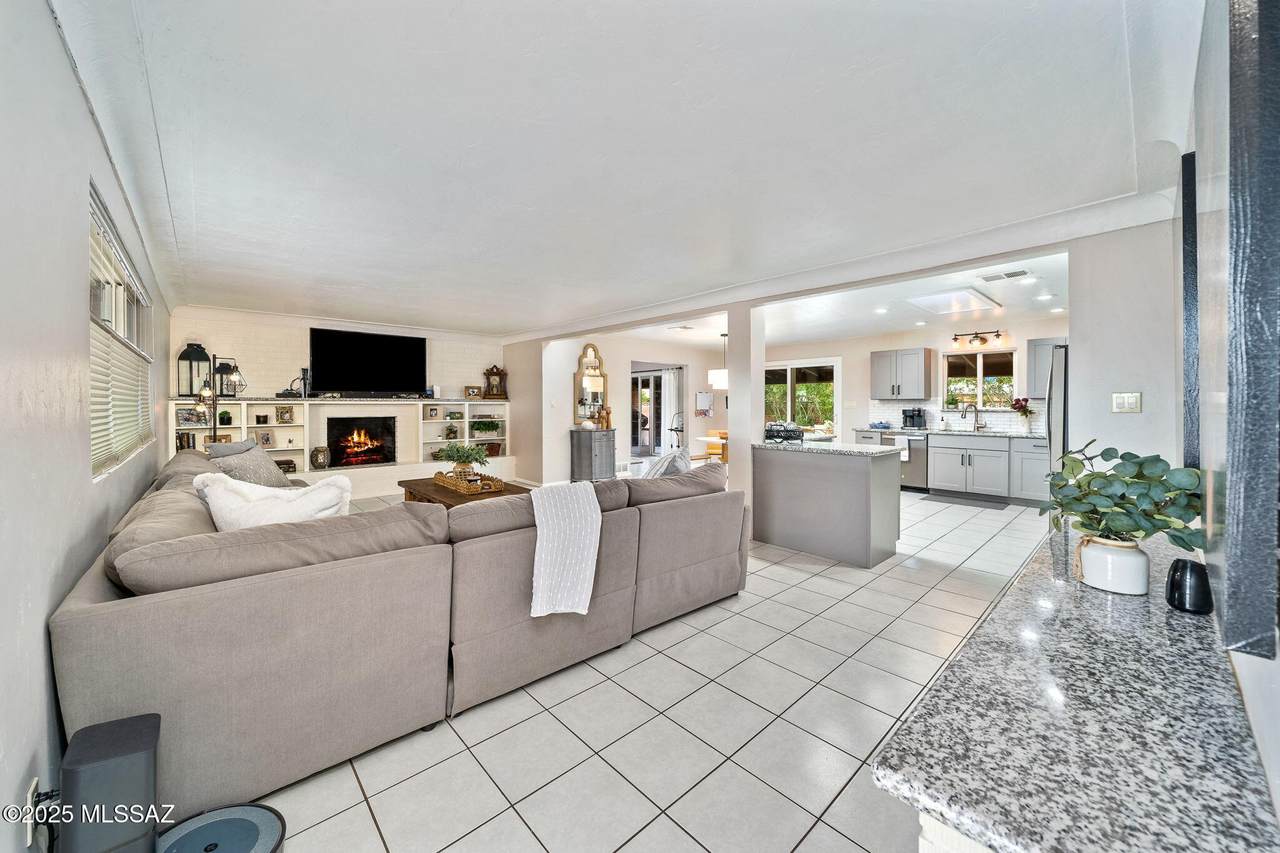
Nestled on an oversized corner lot in the desirable Campbell-Glenn neighborhood, this thoughtfully remodeled 4-bedroom, 3-bath brick home offers modern comfort with timeless charm. Fully remodeled in 2017, this beautifully maintained home features a spacious open-concept great room, a completely new kitchen, new bathrooms & a new HVAC system—truly move-in ready. Step inside to a light-filled interior where a large granite island anchors the modern kitchen, perfectly complementing the cozy gas fireplace in the living area. Dual sliding glass doors off the great room bring in abundant natural light & create a seamless indoor-outdoor flow to the private backyard adorned with brick pavers & mature trees inviting relaxation & family gatherings. The expansive primary suite includes a chic ensuite bath with a walk-in shower & dual vanities as well as a generous walk-in closet & direct access to the backyard oasis. A rare single-car garage and no HOA add value and flexibility. The fourth bedroom offers its own private entrance and en-suite bath, making it an excellent guest suite, rental opportunity, or home office. Centrally located just minutes from the University of Arizona, Banner Medical Center, Salpointe High School, shopping & Campbell's Restaurant Row this mid-century gem offers both convenience & style. Existing loan is assumable at a rate of 3.25%.

Monthly Payment Calculator


MLS of Southern Arizona (Tucson Association of Realtors) logo Listing information Copyright 2026 MLS of Southern Arizona. All Rights Reserved. Data last updated: 2026-10-08T00:06:55.307.
The data relating to real estate listings on this website comes in part from the Internet Data Exchange (IDX) program of Multiple Listing Service of Southern Arizona. IDX information is provided exclusively for consumers' personal, non-commercial use and may not be used for any purpose other than to identify prospective properties consumers may be interested in purchasing. Listings provided by brokerages other than The Local Real Estate Group | Realty Executives are identified with the MLSSAZ IDX Logo. All Information Is Deemed Reliable But Is Not Guaranteed Accurate.
www.thelocalrealestategroup.com/homes/166251489
Print Image

2201 E La Madera Drive Tucson, AZ 85719

  • Price: $494,999
  • Status: Closed
  • On Site: Days
  • ID#: 22519512
4
Beds
3
Baths
0
½ Baths
0.2
Acres
2,211
SQFT
$0
$/SQFT
1959
Built
Neighborhood:
Shaheen Estates
County:
Pima
Area:
Central
Elementary School:
Cragin
Middle School:
Doolen
High School:
Catalina
School District:
TUSD
Property Description
Nestled on an oversized corner lot in the desirable Campbell-Glenn neighborhood, this thoughtfully remodeled 4-bedroom, 3-bath brick home offers modern comfort with timeless charm. Fully remodeled in 2017, this beautifully maintained home features a spacious open-concept great room, a completely new kitchen, new bathrooms & a new HVAC system—truly move-in ready. Step inside to a light-filled interior where a large granite island anchors the modern kitchen, perfectly complementing the cozy gas fireplace in the living area. Dual sliding glass doors off the great room bring in abundant natural light & create a seamless indoor-outdoor flow to the private backyard adorned with brick pavers & mature trees inviting relaxation & family gatherings. The expansive primary suite includes a chic ensuite bath with a walk-in shower & dual vanities as well as a generous walk-in closet & direct access to the backyard oasis. A rare single-car garage and no HOA add value and flexibility. The fourth bedroom offers its own private entrance and en-suite bath, making it an excellent guest suite, rental opportunity, or home office. Centrally located just minutes from the University of Arizona, Banner Medical Center, Salpointe High School, shopping & Campbell's Restaurant Row this mid-century gem offers both convenience & style. Existing loan is assumable at a rate of 3.25%.
Exterior Features

Architectural Style RanchModern Attached Garage YN Yes Carport Spaces 0 Construction Materials Brick Covered Spaces 1 Direction Faces West Exterior Features Other Fencing Block Lot Features Adjacent to AlleyEast/West ExposureDecorative GravelFlower BedsCorner Lot Other Structures [] Parking Features Electric Door OpenerAttached Garage CabinetsSeparate Storage Area Patio And Porch Features PaverCoveredPatio Pool Features None Roof Built-Up - Reflect Spa Features None View None Window Features []

Interior Features

Accessibility Features Level Appliances DisposalDishwasherElectric RangeLazy SusanMicrowaveRefrigerator Basement YN No Bonus Room YN Yes Cooling Central AirCeiling FansENERGY STAR Qualified Equipment Cooling YN Yes Fireplace Features GasGreat Room Fireplace YN Yes Fireplaces Total 1 Flooring CarpetCeramic TileWood Guest Facilities Quarters YN Yes Heating Forced AirNatural GasENERGY STAR Qualified Equipment Heating YN Yes Interior Features Walk-In Closet(s)Kitchen Island Kitchen Features Countertops Granite Kitchen Features Pantry Closet Laundry Features DryerWasherLaundry RoomOutside Levels One Living Areas Great Room YN Yes One Story YN Yes Unit Level 1

Property Features

Association Amenities None Association Fee Includes None Association YN No Community Features Paved StreetLightedPark Contract Information Method Of Title Fee (Simple) Disclosures Insurance Claims History ReportSeller Prop Disclosure Distressed Info None Electric [] Fema Flood Zone Yes Green Energy Generation [] Horse YN No Listing Terms OtherFHAVA LoanConventionalCash Municipal Flood Zone TBD Natural Gas YN Yes Other Equipment [] Property Condition [] Property Sub Type Single Family Residence Road Responsibility City Road Surface Type Paved Security Features Carbon Monoxide Detector(s)Smoke Detector(s)Wrought Iron Security Door Sewer [] Special Listing Conditions None Subdivision Restrict Age Restrictions No Subdivision Restrict Deed Restrictions Yes Tax Annual Amount 3215.6 Tax Year 2024 Township 13 Utilities Sewer Connected Water Source Public Zoning Tucson - R1

Listing provided by Dianne Grobstein of Realty Executives Arizona Territory: 520-877-4940. Listing information © 2026 MLS of Southern Arizona.


MLS of Southern Arizona (Tucson Association of Realtors) logo Listing information Copyright 2026 MLS of Southern Arizona. All Rights Reserved. Data last updated: 2026-10-08T00:06:55.307.
The data relating to real estate listings on this website comes in part from the Internet Data Exchange (IDX) program of Multiple Listing Service of Southern Arizona. IDX information is provided exclusively for consumers' personal, non-commercial use and may not be used for any purpose other than to identify prospective properties consumers may be interested in purchasing. Listings provided by brokerages other than The Local Real Estate Group | Realty Executives are identified with the MLSSAZ IDX Logo. All Information Is Deemed Reliable But Is Not Guaranteed Accurate.
 
https://bt-photos.global.ssl.fastly.net/tucson/1280_boomver_5_22519512-2.jpg https://bt-photos.global.ssl.fastly.net/tucson/1280_boomver_5_22519512-2.jpg https://bt-photos.global.ssl.fastly.net/tucson/1280_boomver_5_22519512-2.jpg
Logo
The Local Real Estate Group | Realty Executives
6760 N Oracle Road Suite 130
Tucson AZ, 85704
Courtesy of Realty Executives Arizona Territory.