Skip To Content

2646 N Haskell Drive

Tucson, AZ 85716
  • $435,000
  • STATUS: Active
  • ID#: 22622803
UPDATED: 14 min ago
$435,000
  • 0
    BEDS
  • 0.24
    ACRES
  • 0
    BATHS
  • 0
    1/2 BATHS
  • 3,416
    SQFT
  • $127
    $/SQFT
Neighborhood:
Type:
Multi-Family
Built:
1979
County:
Area:

School Information

Elementary School:
Middle School:
High School:
School District:
Courtesy of Long Realty.

Description

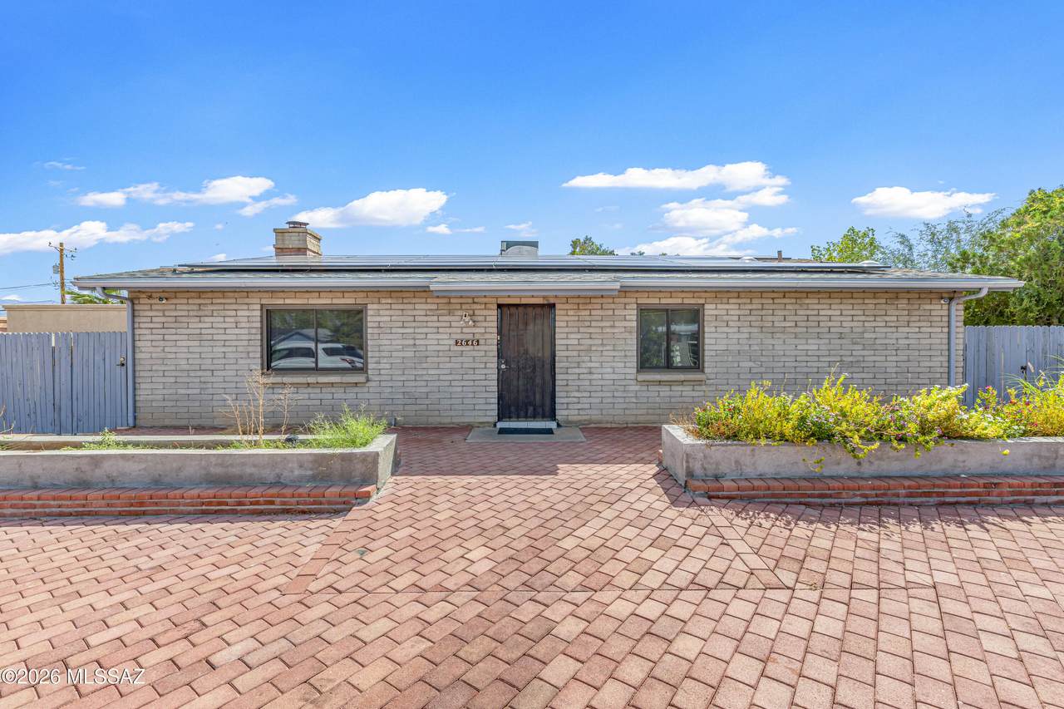
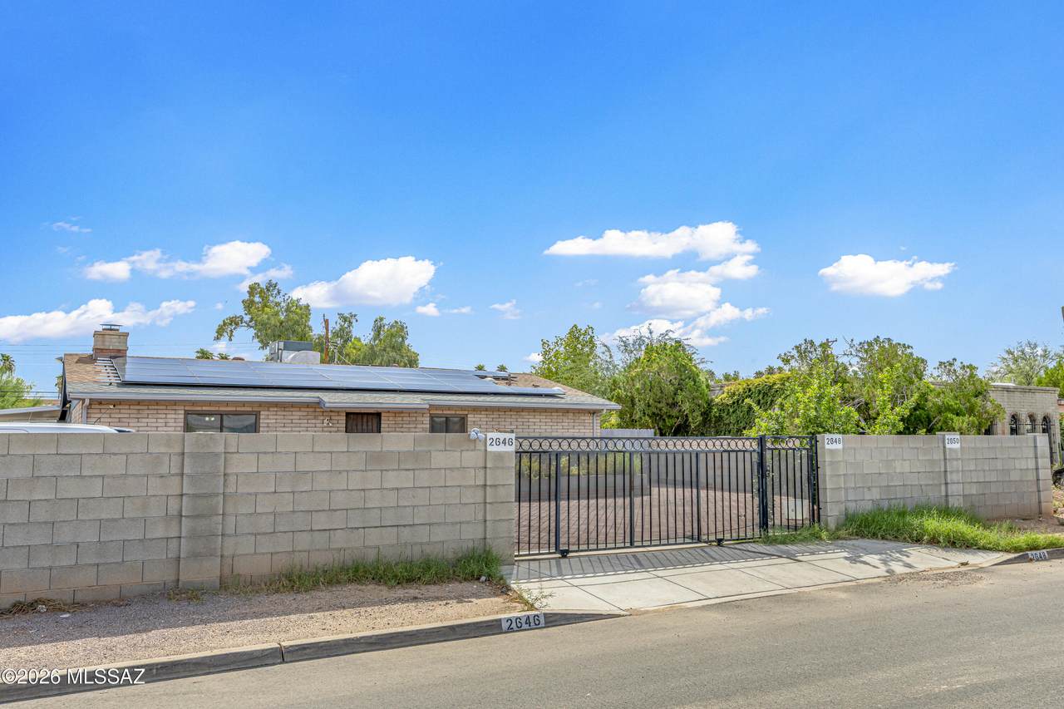
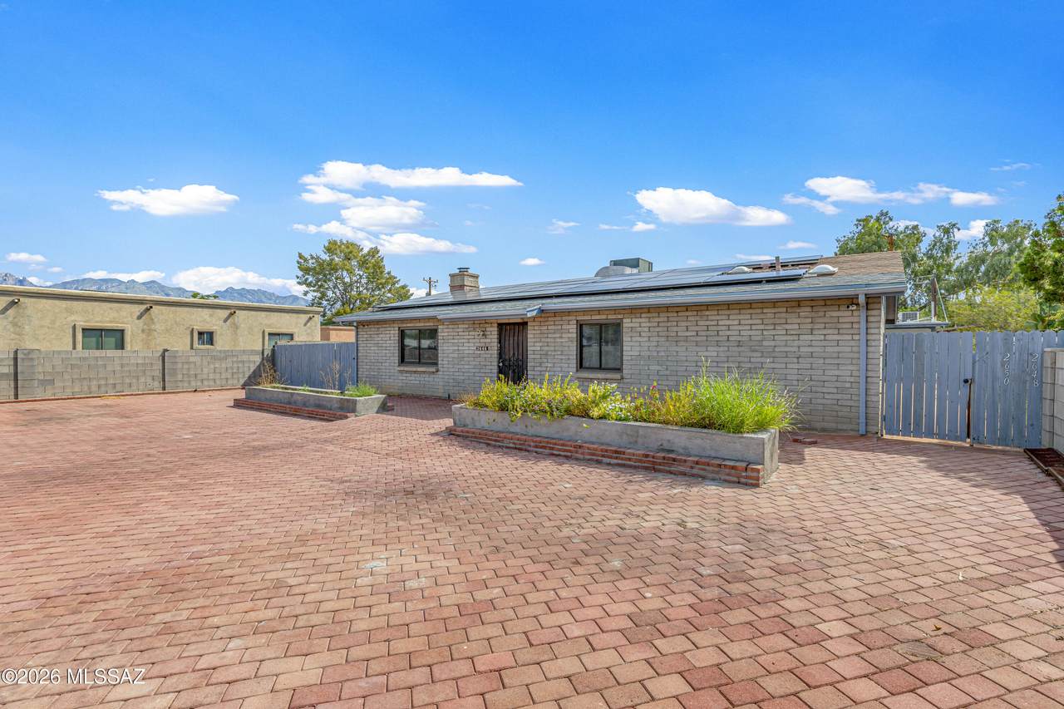
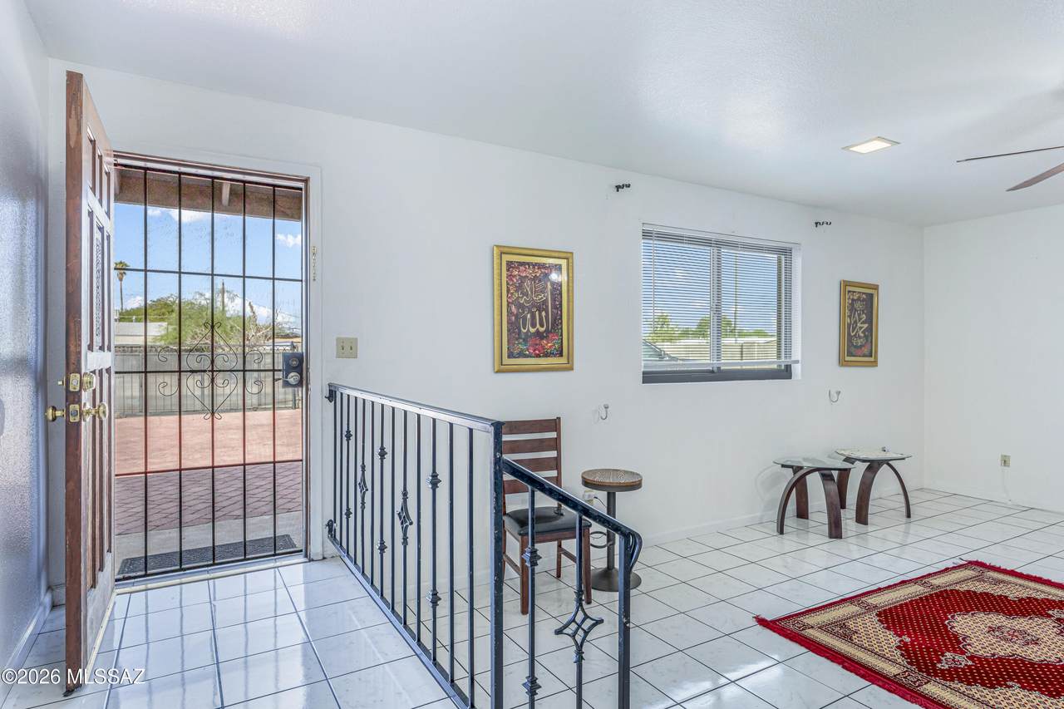
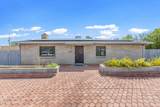
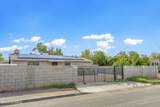
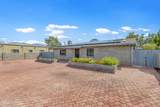
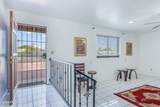
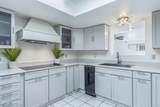
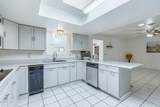
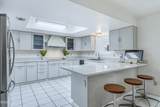
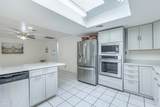
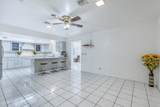
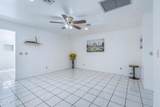
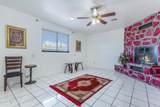
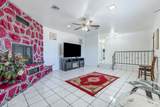
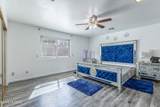
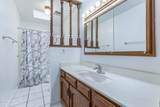
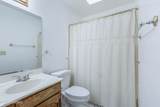
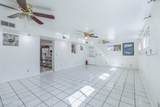
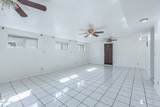
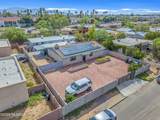
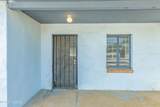
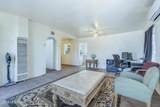
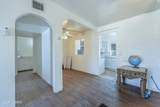
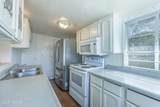
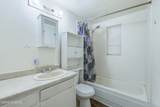
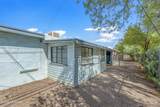
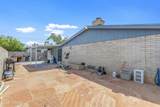
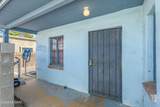
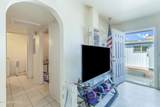
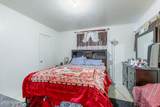
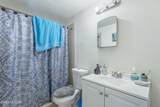
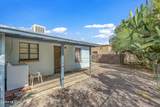
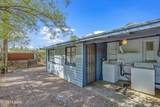
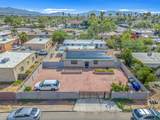
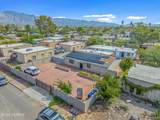
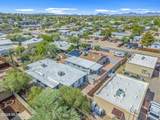
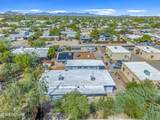
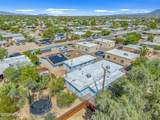
Terrific Investment Opportunity Awaits in the heart of Central Tucson! 1 property, 3 homes with endless possibilities! 2,096 SF SFR home offers 2 bedrooms, 2 baths, an updated kitchen and an expansive bonus room ideal for an office, studio, recreation room or additional living space. Behind the main house, you'll find a separate duplex featuring (2) 660 SF, 1BR, 1BA units. All three residences are separately metered and have private yards creating options for an owner-occupant, investor or multigenerational household. Live in the main house and rent the duplex, rent all three units, or use the additional spaces for guests, family or workspace. Fully fenced and gated, the property offers privacy and separation between residences. A rare chance to make three living spaces work for you!

Monthly Payment Calculator


MLS of Southern Arizona (Tucson Association of Realtors) logo Listing information Copyright 2026 MLS of Southern Arizona. All Rights Reserved. Data last updated: 2026-10-09T10:07:04.24.
The data relating to real estate listings on this website comes in part from the Internet Data Exchange (IDX) program of Multiple Listing Service of Southern Arizona. IDX information is provided exclusively for consumers' personal, non-commercial use and may not be used for any purpose other than to identify prospective properties consumers may be interested in purchasing. Listings provided by brokerages other than The Local Real Estate Group | Realty Executives are identified with the MLSSAZ IDX Logo. All Information Is Deemed Reliable But Is Not Guaranteed Accurate.
www.thelocalrealestategroup.com/homes/181347396
Print Image

2646 N Haskell Drive Tucson, AZ 85716

  • Price: $435,000
  • Status: Active
  • On Site: Days
  • Updated: 14 min ago
  • ID#: 22622803
0
Beds
0
Baths
0
½ Baths
0.24
Acres
3,416
SQFT
$127
$/SQFT
1979
Built
Neighborhood:
Catalina Farms Annex
County:
Pima
Area:
Central
Elementary School:
Wright
Middle School:
Doolen
High School:
Catalina
School District:
TUSD
Property Description
Terrific Investment Opportunity Awaits in the heart of Central Tucson! 1 property, 3 homes with endless possibilities! 2,096 SF SFR home offers 2 bedrooms, 2 baths, an updated kitchen and an expansive bonus room ideal for an office, studio, recreation room or additional living space. Behind the main house, you'll find a separate duplex featuring (2) 660 SF, 1BR, 1BA units. All three residences are separately metered and have private yards creating options for an owner-occupant, investor or multigenerational household. Live in the main house and rent the duplex, rent all three units, or use the additional spaces for guests, family or workspace. Fully fenced and gated, the property offers privacy and separation between residences. A rare chance to make three living spaces work for you!
Exterior Features

Architectural Style Ranch Construction Materials Concrete BlockSlump Block Exterior Features Courtyard Fencing BlockChain Link Lot Features Subdivided Other Structures [] Parking Features [] Parking Total 3 Patio And Porch Features PaverPatio Pool Features None Roof Built-UpShingle Spa Features None Structure Type [] View None Window Features []

Interior Features

Accessibility Features None Appliances DisposalElectric Range Bonus Room YN Yes Cooling Central Air Cooling YN Yes Flooring CarpetCeramic TileVinyl Heating ElectricForced Air Heating YN Yes Interior Features Breakfast Bar Laundry Features Laundry RoomOutside Unit1 Furnished No Unit1 Stories Single Unit2 Furnished No Unit2 Stories Single Unit3 Furnished No Unit3 Stories Single

Property Features

Association Amenities [] Association Fee2 0 Association YN No Community Features None Contract Information Method Of Title Fee (Simple) Disclosures Unknown Distressed Info None Electric [] Fema Flood Zone2 No Gross Income 0 Gross Scheduled Income 0 Horse YN No Insurance Expense 0 Listing Terms VA LoanFHA LoanConventionalCash Manager Expense 0 Municipal Flood Zone No Natural Gas YN Yes Net Operating Income 0 New Taxes Expense 0 Operating Expense 0 Other Equipment [] Other Expense 0 Professional Management Expense 0 Property Sub Type Triplex Road Responsibility City Road Surface Type Paved Security Features None Sewer [] Special Listing Conditions None Subdivision Restrict Age Restrictions3 No Subdivision Restrict Deed Restrictions4 No Supplies Expense 0 Tax Year 2026 Township 13 Utilities Sewer Connected Water Sewer Expense 0 Water Source Public Zoning Tucson - R2

Listing provided by Peter Deluca of Long Realty: 520-918-2400. Listing information © 2026 MLS of Southern Arizona.


MLS of Southern Arizona (Tucson Association of Realtors) logo Listing information Copyright 2026 MLS of Southern Arizona. All Rights Reserved. Data last updated: 2026-10-09T10:07:04.24.
The data relating to real estate listings on this website comes in part from the Internet Data Exchange (IDX) program of Multiple Listing Service of Southern Arizona. IDX information is provided exclusively for consumers' personal, non-commercial use and may not be used for any purpose other than to identify prospective properties consumers may be interested in purchasing. Listings provided by brokerages other than The Local Real Estate Group | Realty Executives are identified with the MLSSAZ IDX Logo. All Information Is Deemed Reliable But Is Not Guaranteed Accurate.
 
https://bt-photos.global.ssl.fastly.net/tucson/1280_boomver_1_22622803-2.jpg https://bt-photos.global.ssl.fastly.net/tucson/1280_boomver_1_22622803-2.jpg https://bt-photos.global.ssl.fastly.net/tucson/1280_boomver_1_22622803-2.jpg
Logo
The Local Real Estate Group | Realty Executives
6760 N Oracle Road Suite 130
Tucson AZ, 85704
Courtesy of Long Realty.