Skip To Content

5675 N Camino Esplendora , #1100

Tucson, AZ 85718
  • $264,900
  • STATUS: Active
  • ID#: 22624561
UPDATED: 13 min ago
$264,900
  • 2
    BEDS
  • 0.09
    ACRES
  • 2
    BATHS
  • 0
    1/2 BATHS
  • 1,125
    SQFT
  • $235
    $/SQFT
Type:
Condo
Built:
1986
County:
Area:

School Information

Elementary School:
Middle School:
High School:
School District:
Courtesy of Long Realty.

Description

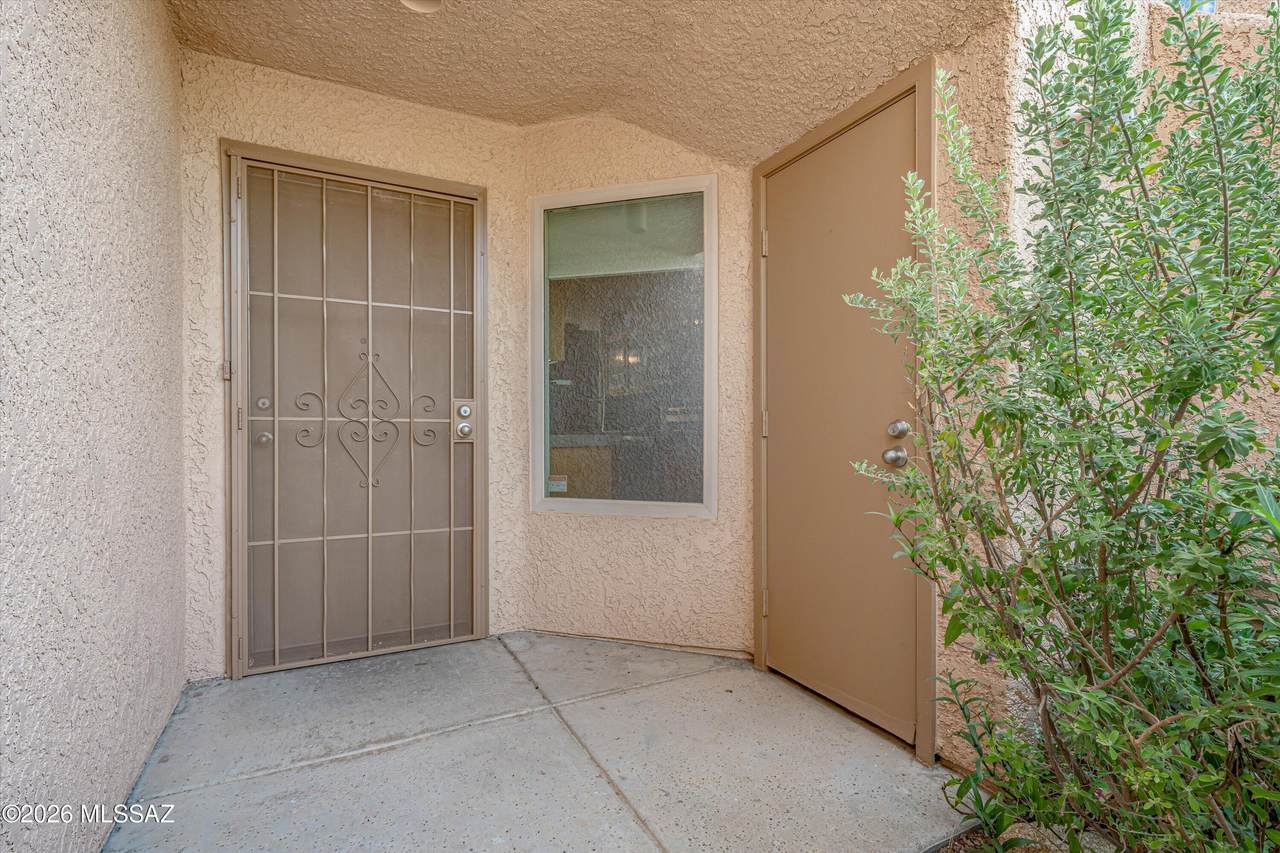
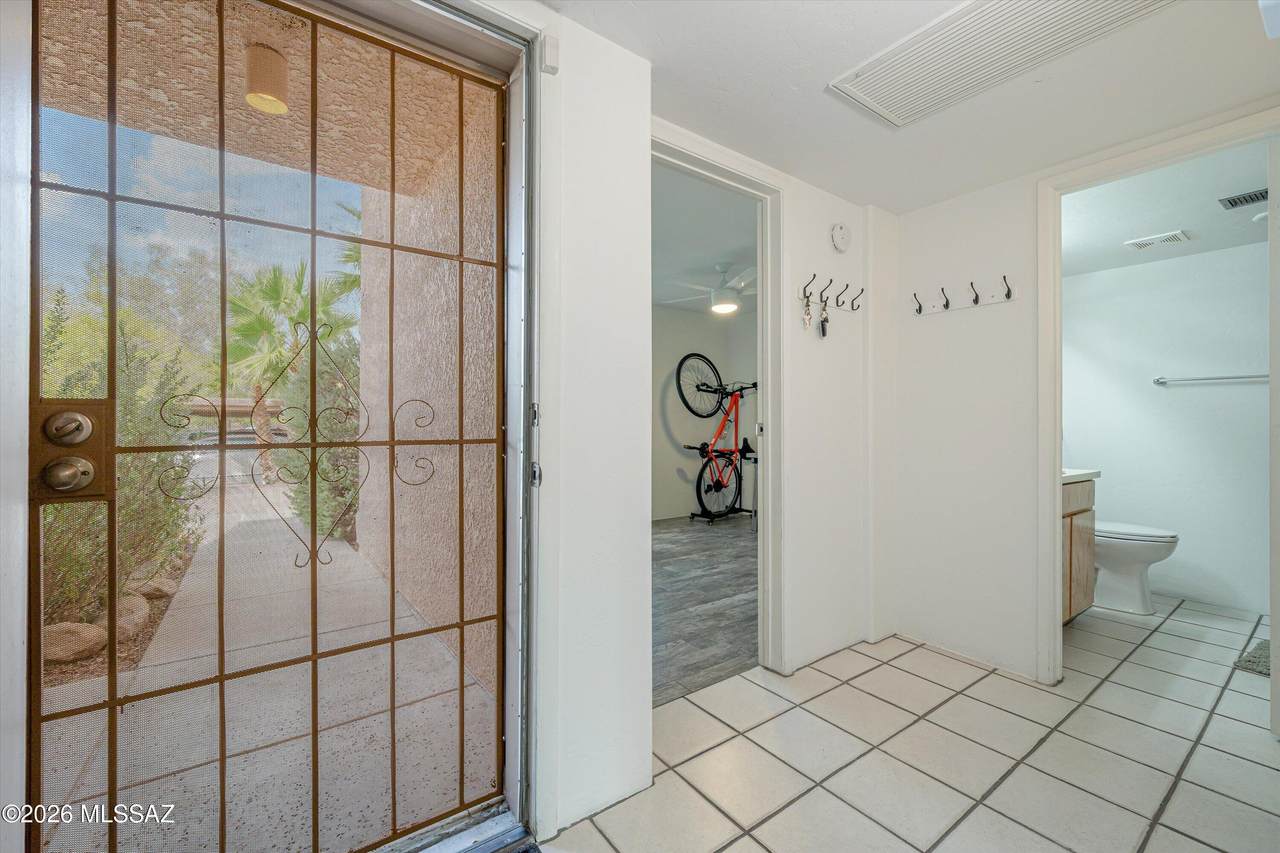
Nestled in the heart of the Catalina Foothills, this meticulously updated gated condo pairs modern comfort with effortless desert living. Expansive ceilings and a cozy wood-burning fireplace anchor the freshly painted great room, while a custom-added wet bar nook makes entertaining seamless. Home Upgrades & Interior Highlights Kitchen & Dining: Refinished cabinetry, stone countertops, an oversized prep island, newer stainless-steel appliances, an integrated Culligan water purifier, and the newly added wet bar nook. Baths & Living: Freshly painted great room, newly painted primary bath cabinetry, 2 spacious bedrooms, and 2 full bathrooms. Outdoor Oasis: A private, freshly painted and sealed balcony-accessible from both the living room and primary suite-fully equipped with a new mister.

Monthly Payment Calculator


MLS of Southern Arizona (Tucson Association of Realtors) logo Listing information Copyright 2026 MLS of Southern Arizona. All Rights Reserved. Data last updated: 2026-11-13T18:07:03.09.
The data relating to real estate listings on this website comes in part from the Internet Data Exchange (IDX) program of Multiple Listing Service of Southern Arizona. IDX information is provided exclusively for consumers' personal, non-commercial use and may not be used for any purpose other than to identify prospective properties consumers may be interested in purchasing. Listings provided by brokerages other than The Local Real Estate Group | Realty Executives are identified with the MLSSAZ IDX Logo. All Information Is Deemed Reliable But Is Not Guaranteed Accurate.
www.thelocalrealestategroup.com/homes/181980268
Print Image

5675 N Camino Esplendora , #1100 Tucson, AZ 85718

  • Price: $264,900
  • Status: Active
  • On Site: Days
  • Updated: 13 min ago
  • ID#: 22624561
2
Beds
2
Baths
0
½ Baths
0.09
Acres
1,125
SQFT
$235
$/SQFT
1986
Built
Neighborhood:
Dakotah Hills Condominium
County:
Pima
Area:
North
Elementary School:
Sunrise Drive
Middle School:
Orange Grove
High School:
Catalina Fthls
School District:
Catalina Foothills
Property Description
Nestled in the heart of the Catalina Foothills, this meticulously updated gated condo pairs modern comfort with effortless desert living. Expansive ceilings and a cozy wood-burning fireplace anchor the freshly painted great room, while a custom-added wet bar nook makes entertaining seamless. Home Upgrades & Interior Highlights Kitchen & Dining: Refinished cabinetry, stone countertops, an oversized prep island, newer stainless-steel appliances, an integrated Culligan water purifier, and the newly added wet bar nook. Baths & Living: Freshly painted great room, newly painted primary bath cabinetry, 2 spacious bedrooms, and 2 full bathrooms. Outdoor Oasis: A private, freshly painted and sealed balcony-accessible from both the living room and primary suite-fully equipped with a new mister.
Exterior Features

Architectural Style Contemporary Attached Garage YN No Carport Spaces 1 Construction Materials Frame - Stucco Covered Spaces 1 Direction Faces Northwest Exterior Features BarbecueMisting System Fencing Stucco Finish Lot Features Elevated LotPreviously DevelopedShrubsSprinkler/DripSprinklers In Front Other Structures [] Parking Features None Patio And Porch Features SlabCoveredPatio Pool Features None Roof Built-Up - Reflect Spa Features None Spa YN Yes View Mountain(s)SunriseDesert Window Features Double Pane Windows

Interior Features

Accessibility Features None Appliances DisposalENERGY STAR Qualified DryerENERGY STAR Qualified WasherDishwasherElectric CooktopElectric OvenElectric RangeExhaust FanFreezerMicrowaveRefrigeratorWater Purifier Basement YN No Cooling Central AirCeiling Fans Cooling YN Yes Fireplace Features Wood BurningGreat Room Fireplace YN Yes Fireplaces Total 1 Flooring Ceramic Tile Heating Forced Air Heating YN Yes Interior Features [] Kitchen Features Countertops Slate Kitchen Features Pantry Cabinet Laundry Features [] Levels One Living Areas Great Room YN Yes One Story YN Yes Unit Level 1

Property Features

Association Amenities MaintenancePoolSpa/Hot Tub Association Fee 298 Association Fee Frequency Monthly Association Fee Includes Common Area MaintExterior Mnt of UnitFront Yard MaintGated CommunityRoof RepairRoof ReplacementStreet MaintTrashPest ControlSewerWater Association YN Yes Community Features SpaPoolGated Contract Information Method Of Title Fee (Simple) Disclosures Seller Prop Disclosure Distressed Info None Electric [] Fema Flood Zone No Green Energy Generation [] Horse YN No Listing Terms FHAConventionalCash Municipal Flood Zone No Other Equipment [] Property Condition [] Property Sub Type Condominium Road Responsibility City Road Surface Type Paved Security Features Smoke Detector(s)Wrought Iron Security Door Sewer [] Special Listing Conditions None Subdivision Restrict Age Restrictions No Subdivision Restrict Deed Restrictions Yes Tax Annual Amount 1447.86 Tax Year 2025 Township 13 Utilities Sewer Connected Water Source Public Zoning Pima County - CB1

Listing provided by Laura Olesen of Long Realty: 520-299-2201. Listing information © 2026 MLS of Southern Arizona.


MLS of Southern Arizona (Tucson Association of Realtors) logo Listing information Copyright 2026 MLS of Southern Arizona. All Rights Reserved. Data last updated: 2026-11-13T18:07:03.09.
The data relating to real estate listings on this website comes in part from the Internet Data Exchange (IDX) program of Multiple Listing Service of Southern Arizona. IDX information is provided exclusively for consumers' personal, non-commercial use and may not be used for any purpose other than to identify prospective properties consumers may be interested in purchasing. Listings provided by brokerages other than The Local Real Estate Group | Realty Executives are identified with the MLSSAZ IDX Logo. All Information Is Deemed Reliable But Is Not Guaranteed Accurate.
 
https://bt-photos.global.ssl.fastly.net/tucson/1280_boomver_1_22624561-2.jpg https://bt-photos.global.ssl.fastly.net/tucson/1280_boomver_1_22624561-2.jpg https://bt-photos.global.ssl.fastly.net/tucson/1280_boomver_1_22624561-2.jpg
Logo
The Local Real Estate Group | Realty Executives
6760 N Oracle Road Suite 130
Tucson AZ, 85704
Courtesy of Long Realty.