
Skip To Content

8080 E Speedway Boulevard , #110

Tucson, AZ 85710
  • $190,000
  • STATUS: Active
  • ID#: 22623163
UPDATED: 28 min ago
$190,000
  • 2
    BEDS
  • 0.01
    ACRES
  • 2
    BATHS
  • 0
    1/2 BATHS
  • 1,032
    SQFT
  • $184
    $/SQFT
Neighborhood:
Type:
Condo
Built:
1983
County:
Area:

School Information

Elementary School:
Middle School:
High School:
School District:
Courtesy of Long Realty.

Description

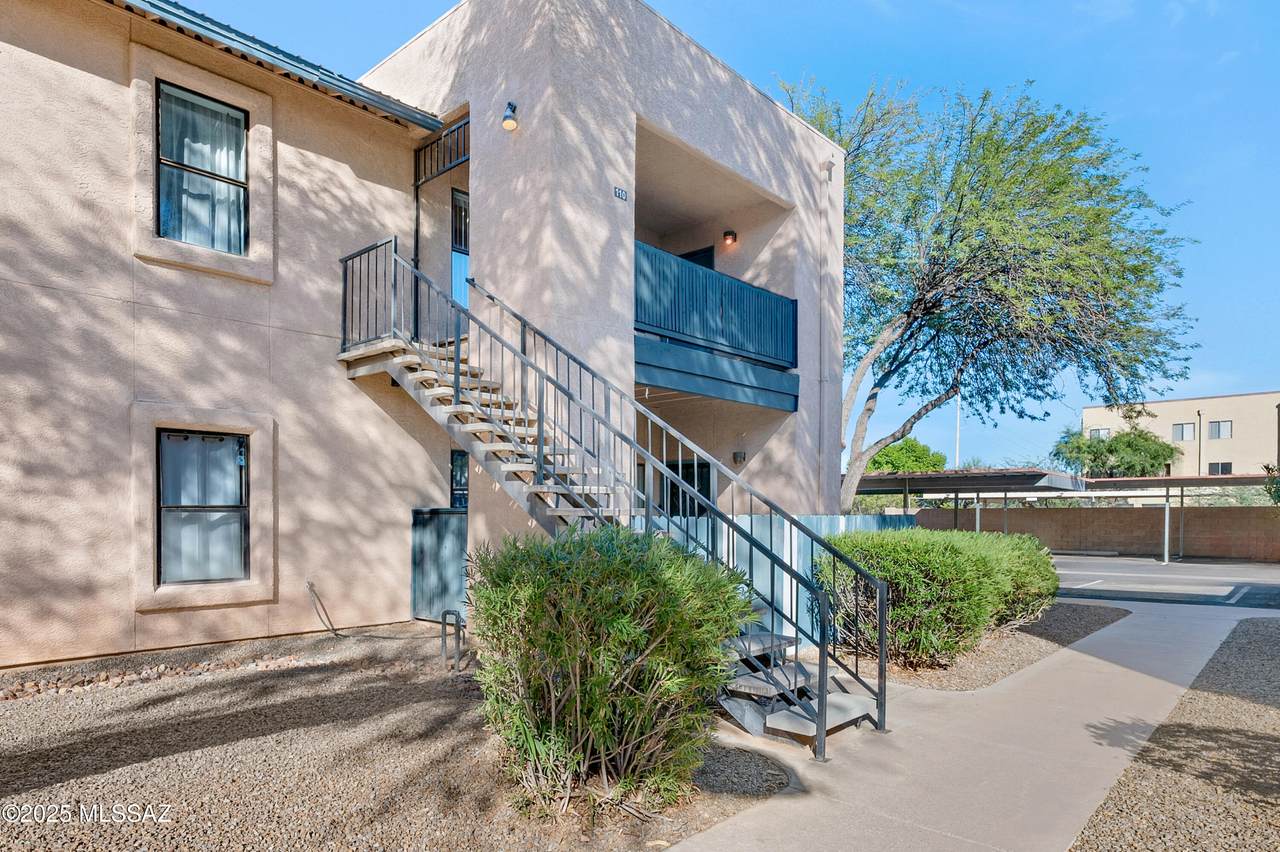
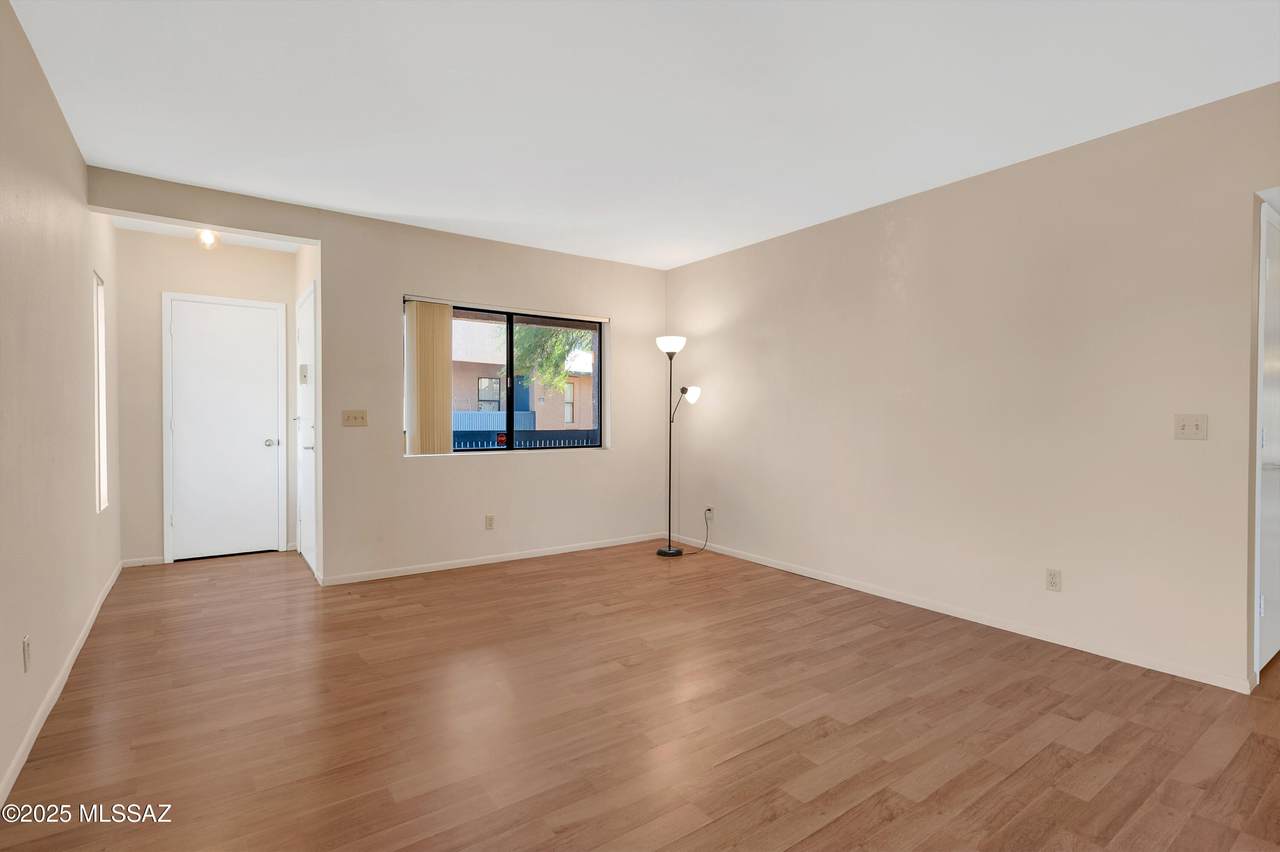
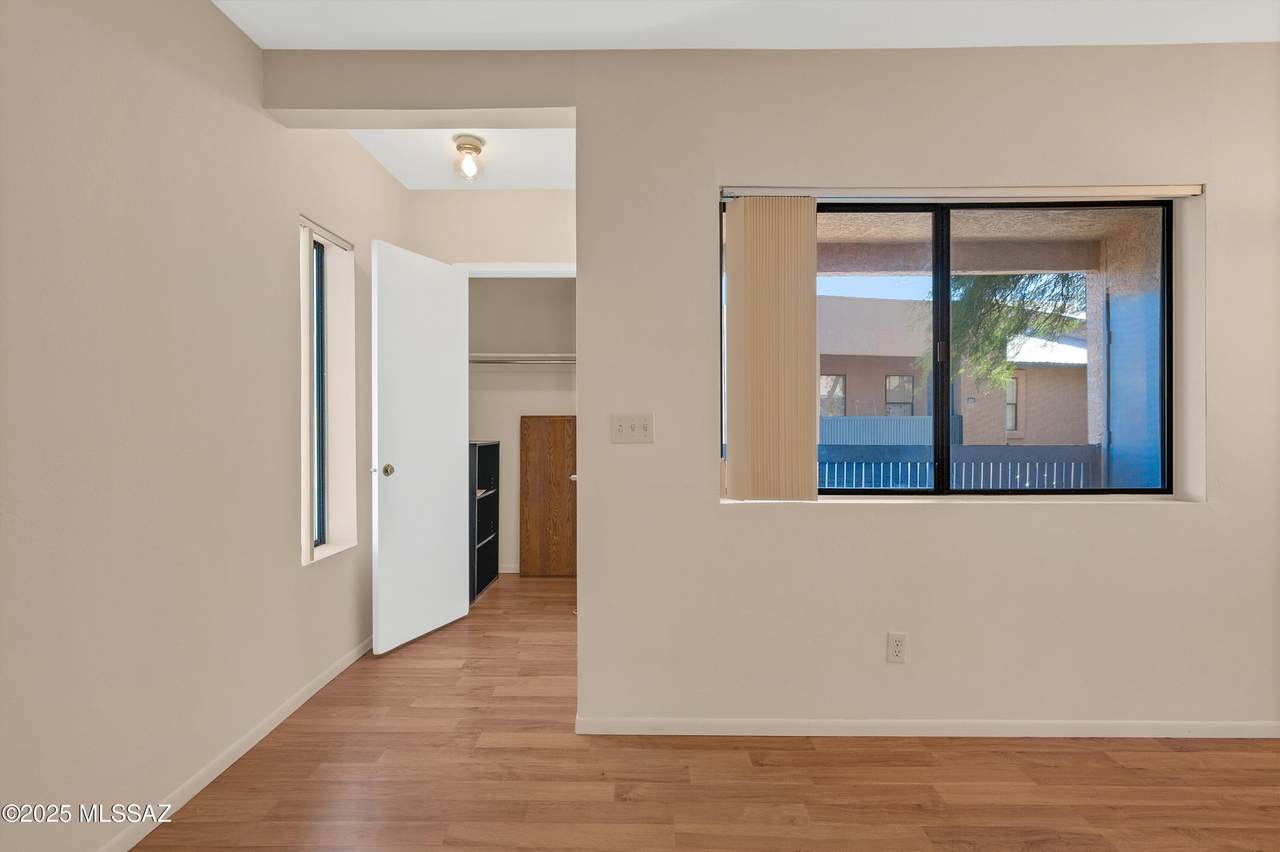
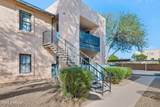
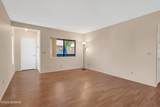
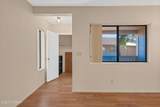
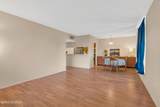
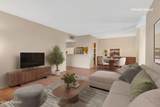
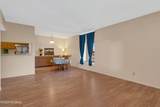
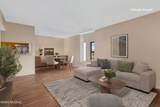
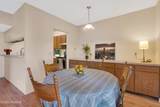
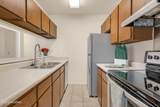
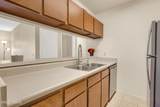
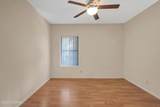
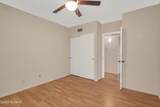
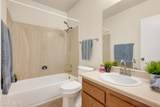
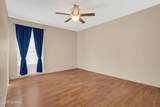
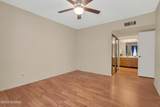
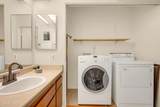
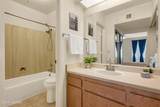
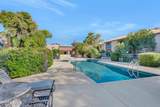
Move-in ready upstairs 2-bedroom, 2-bath condo featuring an open great-room floor plan and a bright bay window. The kitchen offers stainless steel appliances, a convenient buffet along the dining area, laundry closet with washer and dryer, reverse osmosis system, and spacious walk-in closet. Enjoy the community pool, spa, and landscaped grounds. HOA covers the pool, spa, tennis court, roof, exterior maintenance, water, trash, and common areas. All appliances convey. A comfortable, low-maintenance condo close to transportation, stores, and shopping.

Monthly Payment Calculator


MLS of Southern Arizona (Tucson Association of Realtors) logo Listing information Copyright 2026 MLS of Southern Arizona. All Rights Reserved. Data last updated: 2026-10-09T10:07:04.24.
The data relating to real estate listings on this website comes in part from the Internet Data Exchange (IDX) program of Multiple Listing Service of Southern Arizona. IDX information is provided exclusively for consumers' personal, non-commercial use and may not be used for any purpose other than to identify prospective properties consumers may be interested in purchasing. Listings provided by brokerages other than The Local Real Estate Group | Realty Executives are identified with the MLSSAZ IDX Logo. All Information Is Deemed Reliable But Is Not Guaranteed Accurate.
www.thelocalrealestategroup.com/homes/181469066
Print Image

8080 E Speedway Boulevard , #110 Tucson, AZ 85710

  • Price: $190,000
  • Status: Active
  • On Site: Days
  • Updated: 28 min ago
  • ID#: 22623163
2
Beds
2
Baths
0
½ Baths
0.01
Acres
1,032
SQFT
$184
$/SQFT
1983
Built
Neighborhood:
Rincon Village
County:
Pima
Area:
East
Elementary School:
Bloom
Middle School:
Magee
High School:
Sahuaro
School District:
TUSD
Property Description
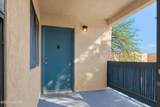
Move-in ready upstairs 2-bedroom, 2-bath condo featuring an open great-room floor plan and a bright bay window. The kitchen offers stainless steel appliances, a convenient buffet along the dining area, laundry closet with washer and dryer, reverse osmosis system, and spacious walk-in closet. Enjoy the community pool, spa, and landscaped grounds. HOA covers the pool, spa, tennis court, roof, exterior maintenance, water, trash, and common areas. All appliances convey. A comfortable, low-maintenance condo close to transportation, stores, and shopping.
Exterior Features

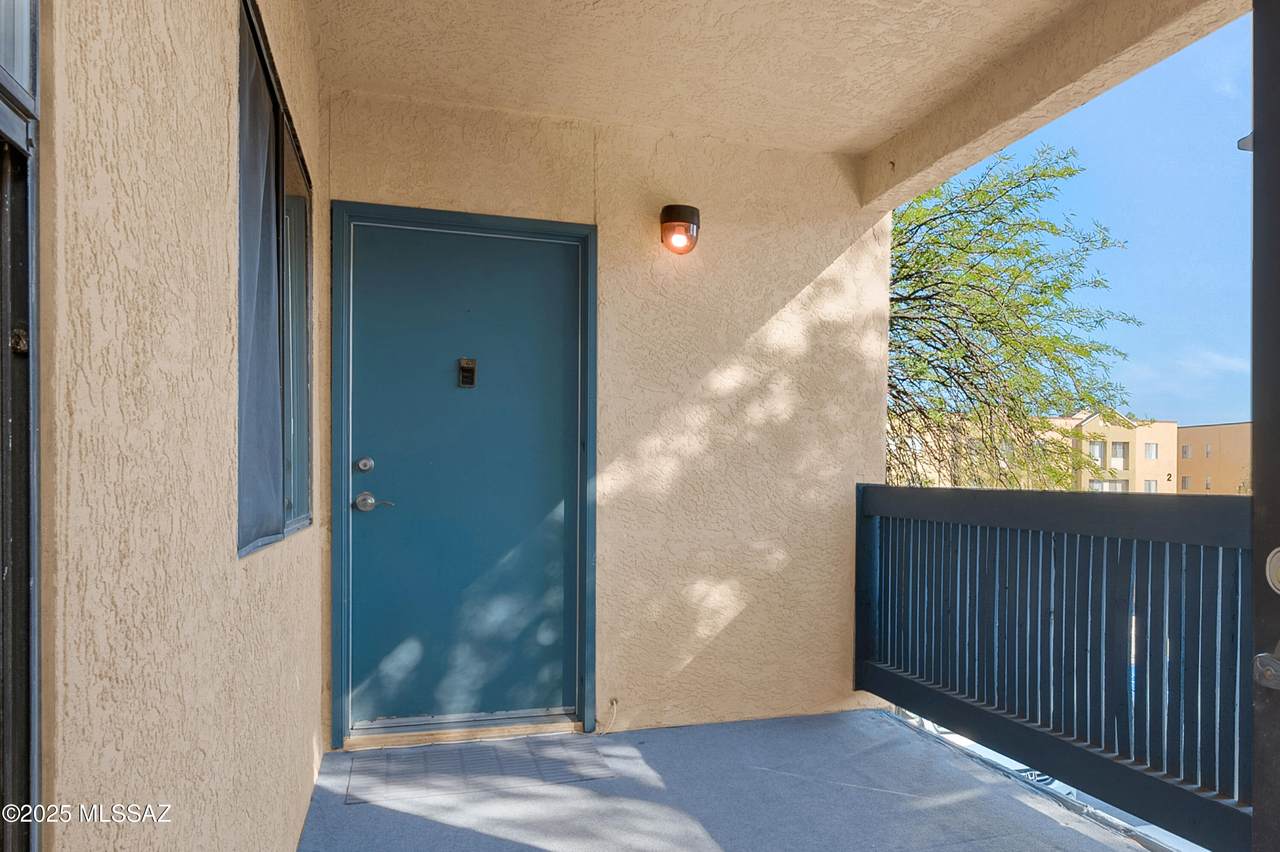
Architectural Style Contemporary Attached Garage YN No Carport Spaces 1 Construction Materials Frame - Stucco Covered Spaces 1 Direction Faces South Exterior Features [] Fencing None Lot Features North/South Exposure Other Structures Additional Carport Parking Features None Patio And Porch Features CoveredDeck Pool Features [] Roof Built-Up - Reflect Spa Features None Spa YN Yes View Residential Window Features []

Interior Features

Accessibility Features None Appliances DisposalDishwasherElectric RangeExhaust FanRefrigeratorReverse Osmosis Basement YN No Cooling Central AirCeiling Fans Cooling YN Yes Fireplace Features None Fireplace YN No Fireplaces Total 0 Flooring Laminate Heating Electric Heating YN Yes Interior Features High Ceilings Kitchen Features Pantry Cabinet Laundry Features DryerWasherLaundry Closet Levels One Living Areas Great Room YN Yes One Story YN Yes Unit Level 2

Property Features

Association Amenities PoolSpa/Hot TubTennis Court(s) Association Fee 235 Association Fee Frequency Monthly Association Fee Includes Common Area MaintExterior Mnt of UnitFront Yard MaintRoof RepairStreet MaintTrashSewerWater Association YN Yes Community Features Paved StreetSpaPoolTennis Court(s)Sidewalks Contract Information Method Of Title Fee (Simple) Disclosures Seller Prop DisclosureInsurance Claims History Report Distressed Info None Electric [] Fema Flood Zone No Green Energy Generation [] Horse YN No Listing Terms VA LoanConventionalCash Municipal Flood Zone No Other Equipment [] Property Condition [] Property Sub Type Condominium Road Responsibility HOA Road Surface Type Paved Security Features Smoke Detector(s)Wrought Iron Security Door Sewer [] Special Listing Conditions None Subdivision Restrict Age Restrictions No Subdivision Restrict Deed Restrictions Yes Tax Annual Amount 1215.27 Tax Year 2026 Township 14 Utilities Sewer Connected Water Source Public Zoning Tucson - C1

Listing provided by Nancy Fung of Long Realty: 520-918-2400. Listing information © 2026 MLS of Southern Arizona.


MLS of Southern Arizona (Tucson Association of Realtors) logo Listing information Copyright 2026 MLS of Southern Arizona. All Rights Reserved. Data last updated: 2026-10-09T10:07:04.24.
The data relating to real estate listings on this website comes in part from the Internet Data Exchange (IDX) program of Multiple Listing Service of Southern Arizona. IDX information is provided exclusively for consumers' personal, non-commercial use and may not be used for any purpose other than to identify prospective properties consumers may be interested in purchasing. Listings provided by brokerages other than The Local Real Estate Group | Realty Executives are identified with the MLSSAZ IDX Logo. All Information Is Deemed Reliable But Is Not Guaranteed Accurate.
 
https://bt-photos.global.ssl.fastly.net/tucson/1280_boomver_1_22623163-2.jpg https://bt-photos.global.ssl.fastly.net/tucson/1280_boomver_1_22623163-2.jpg https://bt-photos.global.ssl.fastly.net/tucson/1280_boomver_1_22623163-2.jpg
Logo
The Local Real Estate Group | Realty Executives
6760 N Oracle Road Suite 130
Tucson AZ, 85704
Courtesy of Long Realty.